3 bedroom semi in Tunbridge Wells’ St Johns quarter with spacious main entertaining area, ground-floor WC, good bedrooms, garage and private parking, plus a side garden. In a sought-after area near shops and schools; quick walk to High Brooms station. Potential for further development subject to permissions.
Located in the St. Johns quarter of Tunbridge Wells, a three bedroom semi detached family home with a generous principal entertaining space, ground floor WC, good bedroom sizes and both a garage and private parking. Enjoying a further, good sized garden to the side, we consider there is very good potential for further development subject to permissions being obtainable.
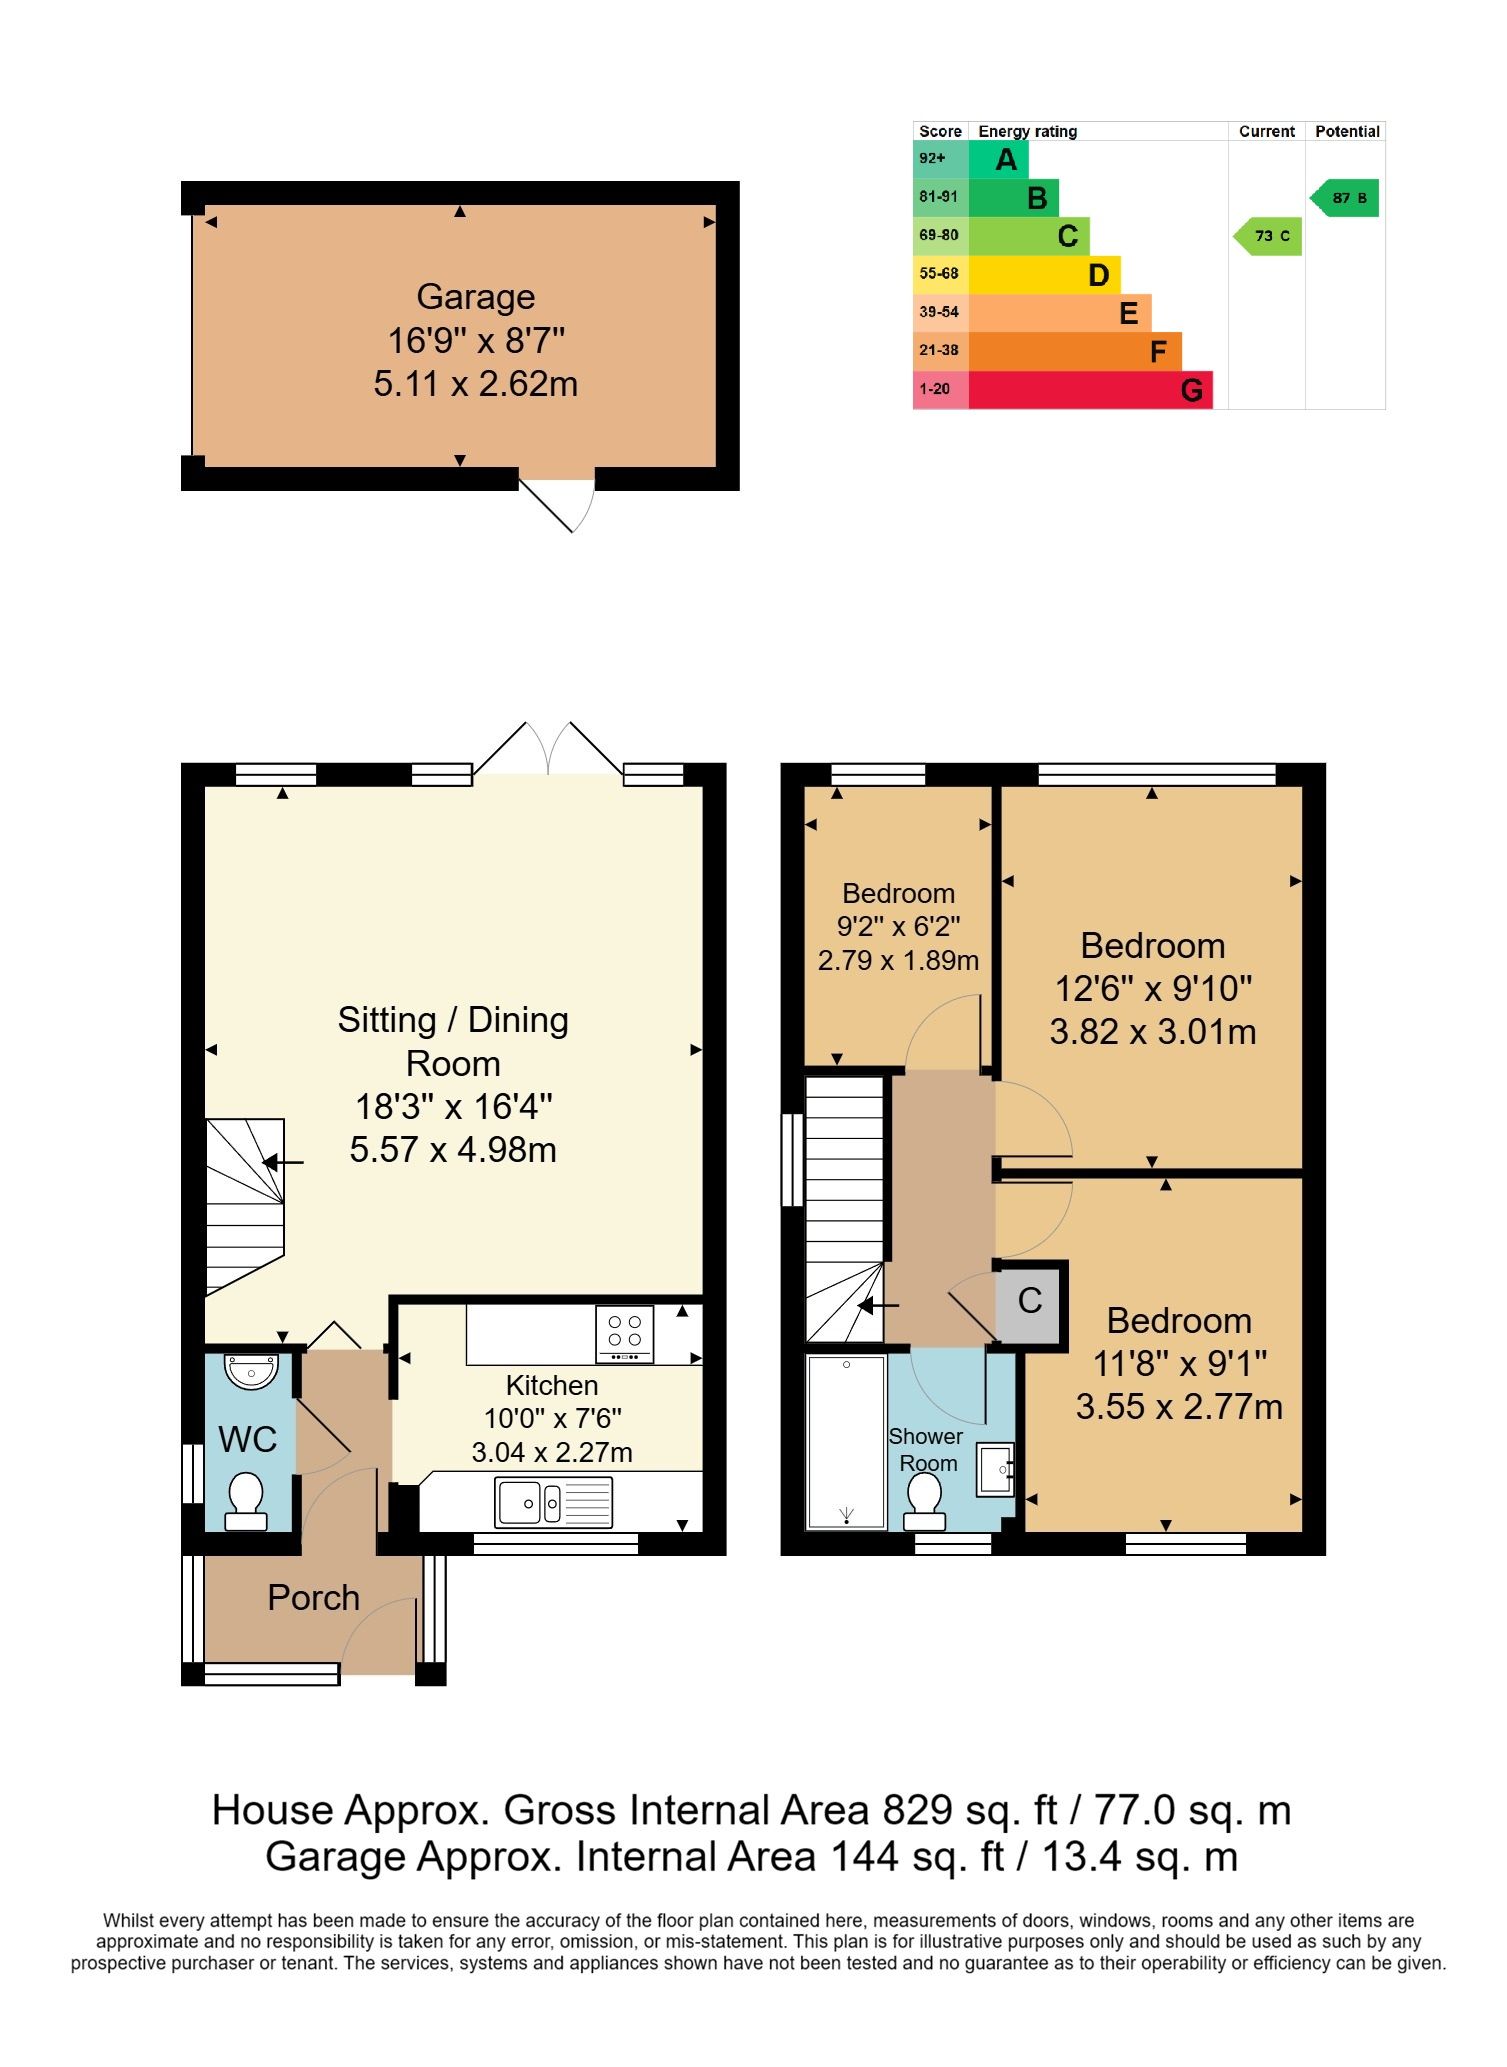
Entrance Porch - Entrance Hallway - Cloakroom - Kitchen - Open Plan Lounge/Dining Area With French Doors To Garden - First Floor Landing - Three Bedrooms - Shower Room - Front Garden - Side & Rear Gardens - Single Garage With Parking In Front
Access via partially glazed, double glazed door with inset opaque panel to:
ENTRANCE PORCH:
Quarry tiled floor, areas of exposed brickwork, double glazed panels to front and side. Partially glazed door to:
ENTRANCE HALLWAY:
Vinyl tiled floor, wall mounted thermostatic control, door to:
CLOAKROOM:
Low level WC, pedestal wash hand basin with mixer tap over. Tiled walls, vinyl tiled floor, wall mounted electrical consumer unit, radiator. Opaque double glazed window to side.
KITCHEN:
Of a wide, galley style with a range of wall and base units with a complementary work surface. Inset one and a half bowl stainless steel sink with mixer tap over. Space for freestanding fridge/freezer, space for washing machine, space for freestanding electric oven with extractor hood over. Vinyl tiled floor, part tiled walls, good general storage. Double glazed windows to the front.
OPEN PLAN LOUNGE/DINING AREA:
Of a good size and with ample room for lounge and dining furniture and entertaining. Fitted carpet, textured ceiling, various media points, two radiators, a higher level double glazed window to the side with blind, double glazed window to the rear, double glazed French doors to the rear with double glazed windows to either side.
FIRST FLOOR LANDING:
Carpeted, loft access hatch, textured ceiling with cornicing, door to a cupboard with good storage space and shelving. Open to:
SHOWER ROOM:
Fitted with a wash hand basin with mixer tap over, low level WC, large shower cubicle. Vinyl floor, towel radiator, tiled walls, wall mounted mirror. Opaque double glazed window to front.
BEDROOM:
Carpeted, radiator. Space for double bed and associated bedroom furniture. Double glazed windows to front, part opaque.
BEDEROOM:
Carpeted, radiator, space for double bed and associated bedroom furniture. Double glazed windows to rear.
BEDROOM:
Carpeted, space for single bed and associated furniture, radiator, textured ceiling. Double glazed window to rear with a fitted blind.
OUTSIDE FRONT:
Three steps leading down to pavement with areas of grass and mature shrub beds to the front.
OUTSIDE REAR:
Low maintenance paved area to immediate rear of property, set to lawn with wooden retaining fencing. A large side garden space which, subject to permissions being obtainable may have potential for further development. Well stocked shrub borders. Partially glazed courtesy door to garage. Single space in front of garage.
SITUATION:
The property is located on a pleasant residential road in the vibrant St. Johns quarter of Tunbridge Wells. St. Johns itself has a good number of stores (including two metro style supermarkets) for everyday use and a number of well-regarded public houses, cafes and restaurants. Readily accessible by foot from the property are a run of boys’ and girls’ grammar schools along St. Johns Road as well as High Brooms mainline railway station a little over 10 minutes’ walk away. Tunbridge Wells town centre itself is a little over a mile away with its far wider range of social and retail facilities including a number of sports and social clubs, two theatres and a host of principally independent retailers and restaurants between the Pantiles and Mount Pleasant with a wider range of principally multiple retailers located at the Royal Victoria Place shopping centre, the associated Calverley Road and nearby North Farm. The town has a further mainline railway station at Tunbridge Wells itself and both stations run fast and frequent services to both London termini and the South Coast.
TENURE:
Freehold
COUNCIL TAX BAND:
D
VIEWING:
By appointment with Wood & Pilcher 01892 511211
ADDITIONAL INFORMATION:
Broadband Coverage search Ofcom checker
Mobile Phone Coverage search Ofcom checker
Flood Risk - Check flooding history of a property England - www.gov.uk
Services - Mains Water, Gas, Electricity & Drainage
Heating - Gas Fired Central Heating
ANTI MONEY LAUNDERING REQUIREMENTS:
In accordance with HMRC current legal requirements, we are required to carry out AML (Anti Money Laundering) checks on all purchasers once any offer has been accepted. A nonrefundable administration fee of £30 + VAT (£36) will apply for each prospective purchaser. Satisfactory AML results and evidence of funds and/or a mortgage AIP are required before any offer can be formally accepted and memorandum of sale issued.
Read less