Beautifully renovated three-bedroom semi-detached family home in the sought-after St Johns area of Tunbridge Wells, combining period charm with stylish contemporary living.
The property has undergone an extensive programme of renovation, while retaining many of its original character features.
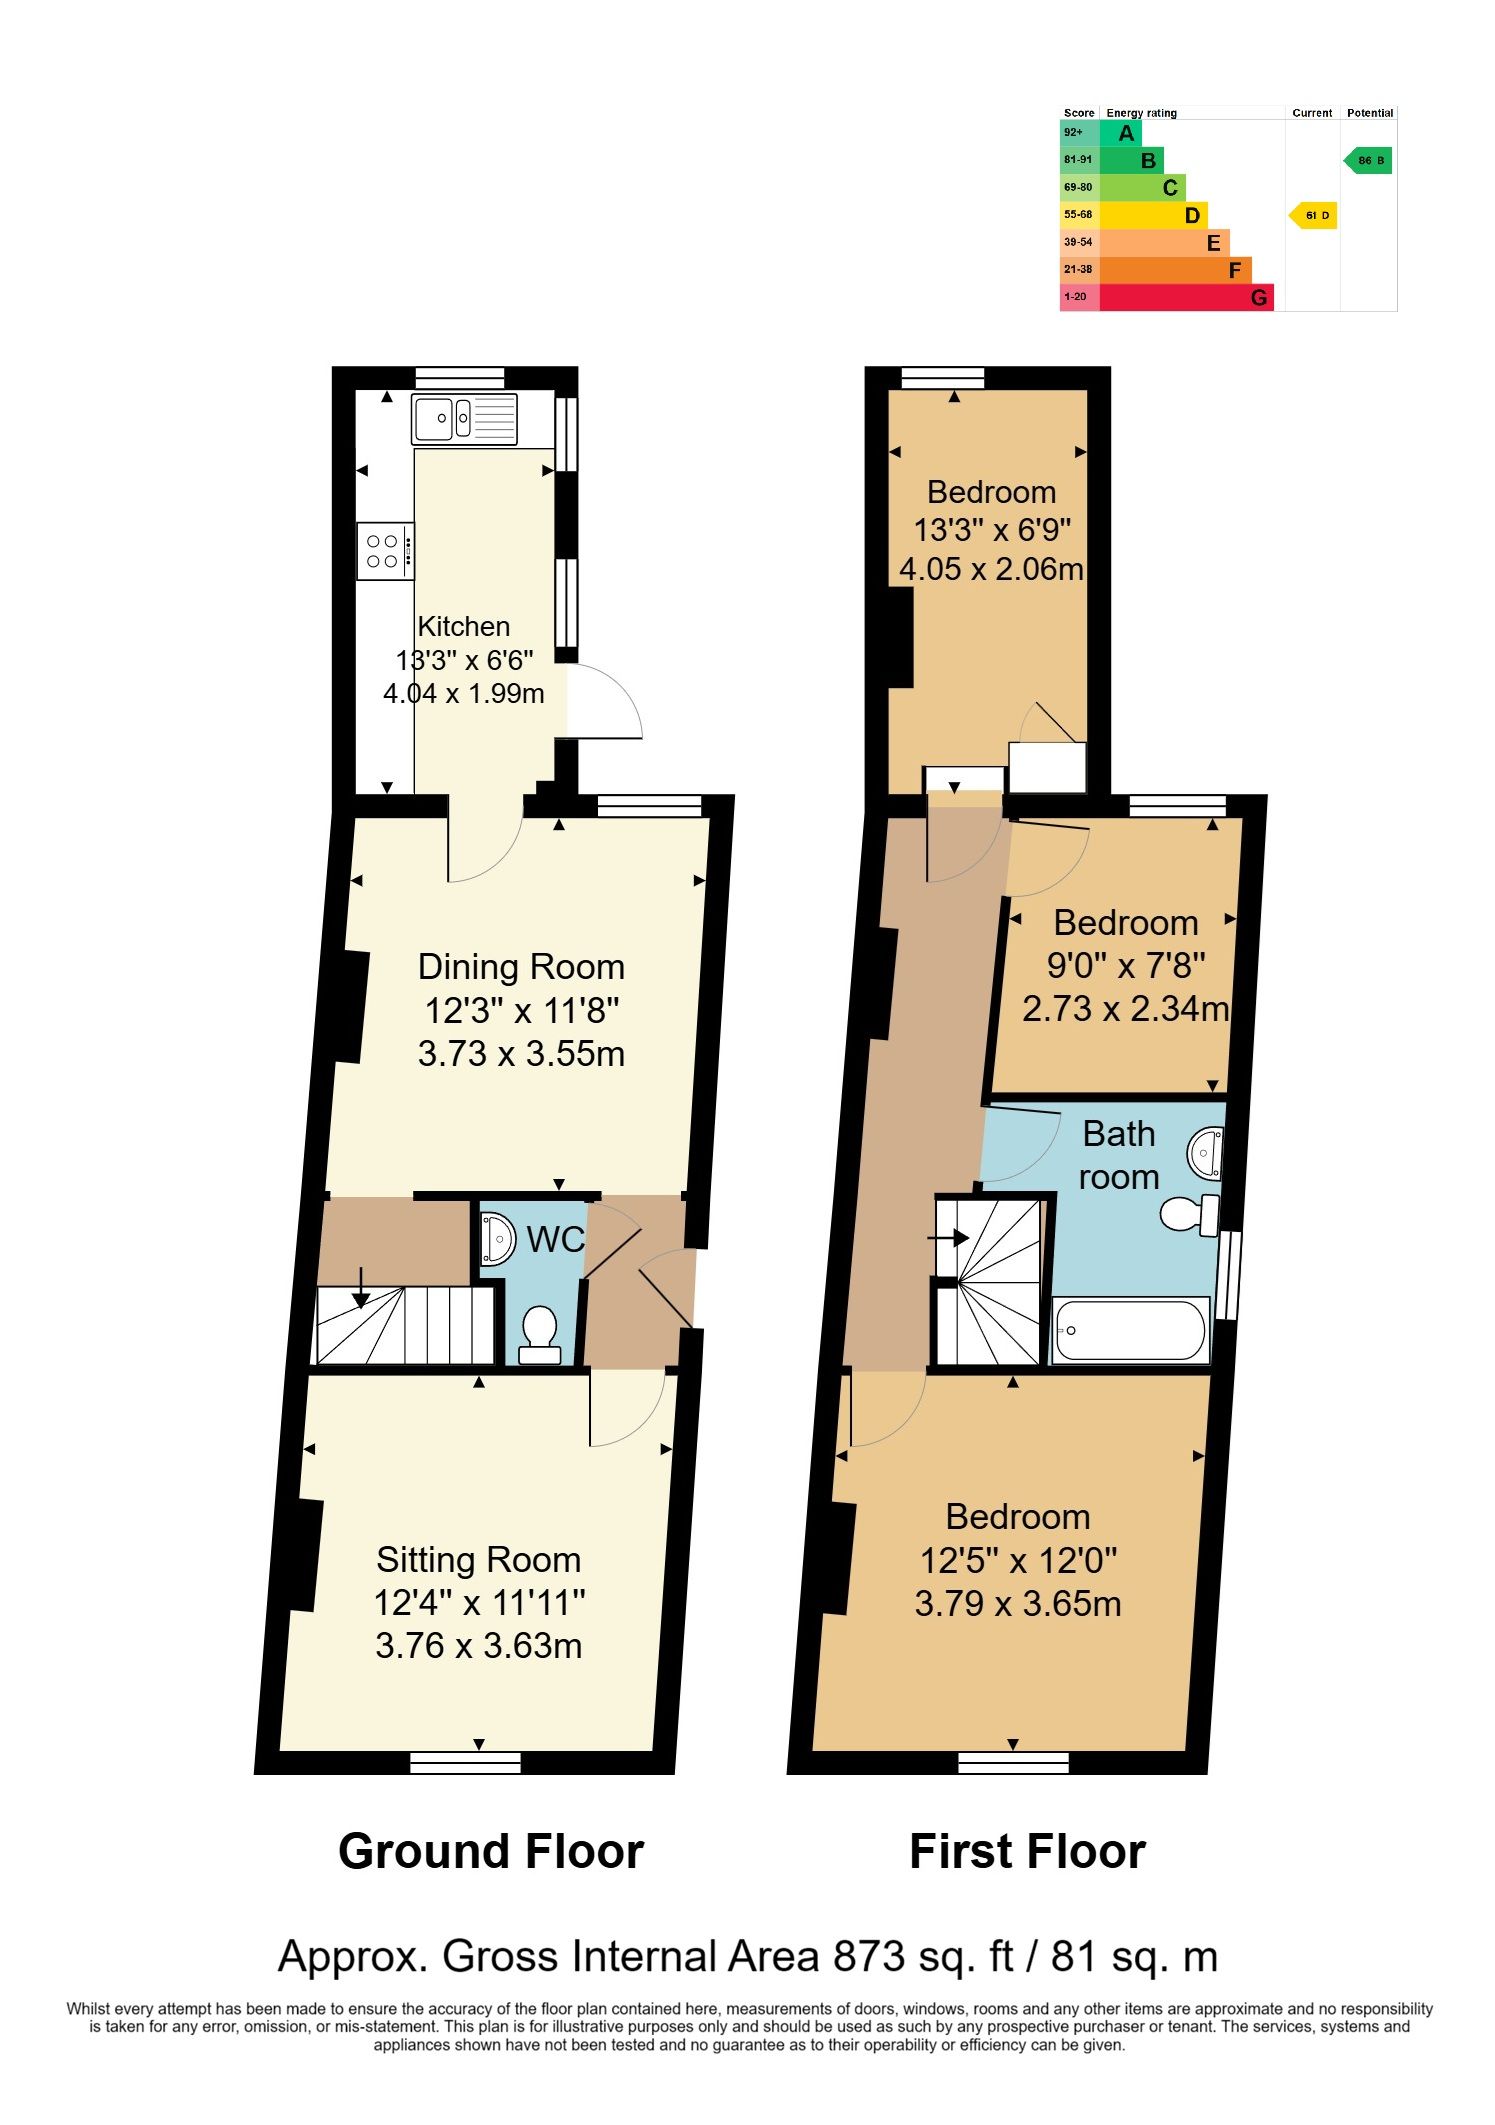
The welcoming entrance leads into an impressive open-plan hallway and dining/family area, creating an immediate sense of space. A downstairs cloakroom has also been cleverly incorporated, providing a useful w.c. and wash hand basin.
To the front is a bright and elegant living room. The room retains a wonderful sense of period charm while providing a comfortable space for relaxing.
At the heart of the home is the open-plan dining and family area, offering an excellent space for both everyday family life and entertaining.
The adjoining kitchen has been newly installed and is both stylish and practical.
Upstairs, the principal bedroom enjoys a feature cast iron fireplace and double-glazed sash window, perfectly complementing the property's period character. Two further bedrooms overlook the rear garden and provide versatile accommodation for children, guests or home working.
The contemporary family bathroom has been finished to a high standard.
Outside, the rear garden has been significantly improved and includes a newly laid patio, ideal for outdoor dining and entertaining.
ENTRANCE HALL:
Accessed via a UPVC entrance door with attractive glazed inserts, the entrance area features wood flooring and provides access to the principal reception areas and downstairs cloakroom.
CLOAKROOM:
Wood flooring and comprises a WC, vanity unit with mounted wash basin and mixer tap.
DINING ROOM:
Wood flooring, a UPVC double-glazed window overlooking the rear, radiator and carpeted staircase leading to the first floor.
KITCHEN:
wood flooring, contemporary wall and base units with wooden work surfaces over and an induction hob with extractor fan above. Integrated appliances include a fridge freezer, oven, washing machine and dishwasher. A one-and-a-half bowl inset sink with drainer and mixer tap is positioned beneath the window, while recessed lighting and a column radiator complete the room. UPVC double-glazed windows provide a pleasant outlook, with patio doors opening directly onto the rear garden.
SITTING ROOM:
Carpeted flooring, a sash window overlooking the front and radiator. A useful corner alcove storage unit provides additional storage and houses the property's meters.
FIRST FLOOR LANDING:
Carpeted first-floor landing providing access to all three bedrooms and the family bathroom, with useful loft access.
BEDROOM:
A well-proportioned principal bedroom with carpeted flooring, radiator and UPVC double-glazed window overlooking the front. The room retains a charming original cast iron fireplace with wooden mantel over and offers ample space for bedroom furniture.
BEDROOM:
A comfortable second bedroom with carpeted flooring, UPVC double-glazed window overlooking the rear and column radiator. The room benefits from a useful cupboard housing the boiler and features an attractive original cast iron fireplace with wooden mantel over. Suitable for a small double bed.
BEDROOM:
A versatile third bedroom with carpeted flooring, radiator and double-glazed window overlooking the rear. A useful single bedroom providing flexible accommodation for a child, guest or home office.
BATHROOM:
Wood-effect laminate flooring and a corner bath with wall-mounted shower and rainfall showerhead, together with a handheld shower attachment. The suite also includes a WC, vanity unit with inset wash basin and mixer tap, chrome heated towel rail and obscure double-glazed window to the side.
REAR GARDEN:
An enclosed rear garden, mainly laid to lawn and bordered by fencing, with mature shrubs and attractive flowerbeds. A paved patio area provides an ideal space for outdoor seating and entertaining. The garden also benefits from an outside tap and useful garden shed.
FRONT GARDEN:
Wooden fence with easy to maintain small front garden with stones.
SITUATION:
The property is located on a quiet residential street in the St. Johns quarter of Tunbridge Wells. The town is readily accessible by foot, the property being proximate to St. Johns Road which offers an interesting selection of independent retailers and restaurants and two metro supermarkets. Beyond this there is the Royal Victoria Place shopping centre and Calverley Road pedestrianised areas in the town. The property has excellent access to both of the town's mainline rail stations, so there is a choice to visit either High Brooms or Tunbridge Wells. Tunbridge Wells is also fortunate enough to enjoy a number of excellent outdoor spaces including nearby St. Johns Park and Woodbury Park Cemetery. The property is also particularly convenient to be within easy reach of well regarded schools at primary, secondary, independent and grammar levels, making this an extremely desirable place in which to live.
TENURE:
Freehold
COUNCIL TAX BAND:
C
VIEWING:
By appointment with Wood & Pilcher 01892 511311
ADDITIONAL INFORMATION:
Broadband Coverage search Ofcom checker
Mobile Phone Coverage search Ofcom checker
Flood Risk - Check flooding history of a property England - www.gov.uk
Services - Mains Water, Gas, Electricity & Drainage
Heating - Gas Fired Central Heating
ANTI MONEY LAUNDERING REQUIREMENTS:
In accordance with HMRC current legal requirements, we are required to carry out AML (Anti Money Laundering) checks on all purchasers once any offer has been accepted. A nonrefundable administration fee of £30 + VAT (£36) will apply for each prospective purchaser. Satisfactory AML results and evidence of funds and/or a mortgage AIP are required before any offer can be formally accepted and memorandum of sale issued.
Read less