Impressive four-bedroom detached home with garage, large driveway, generous gardens and a contemporary extension creating excellent living, dining and entertaining space. Beautifully presented and maintained, it backs onto playing fields in Southborough, close to amenities, schools and transport links.
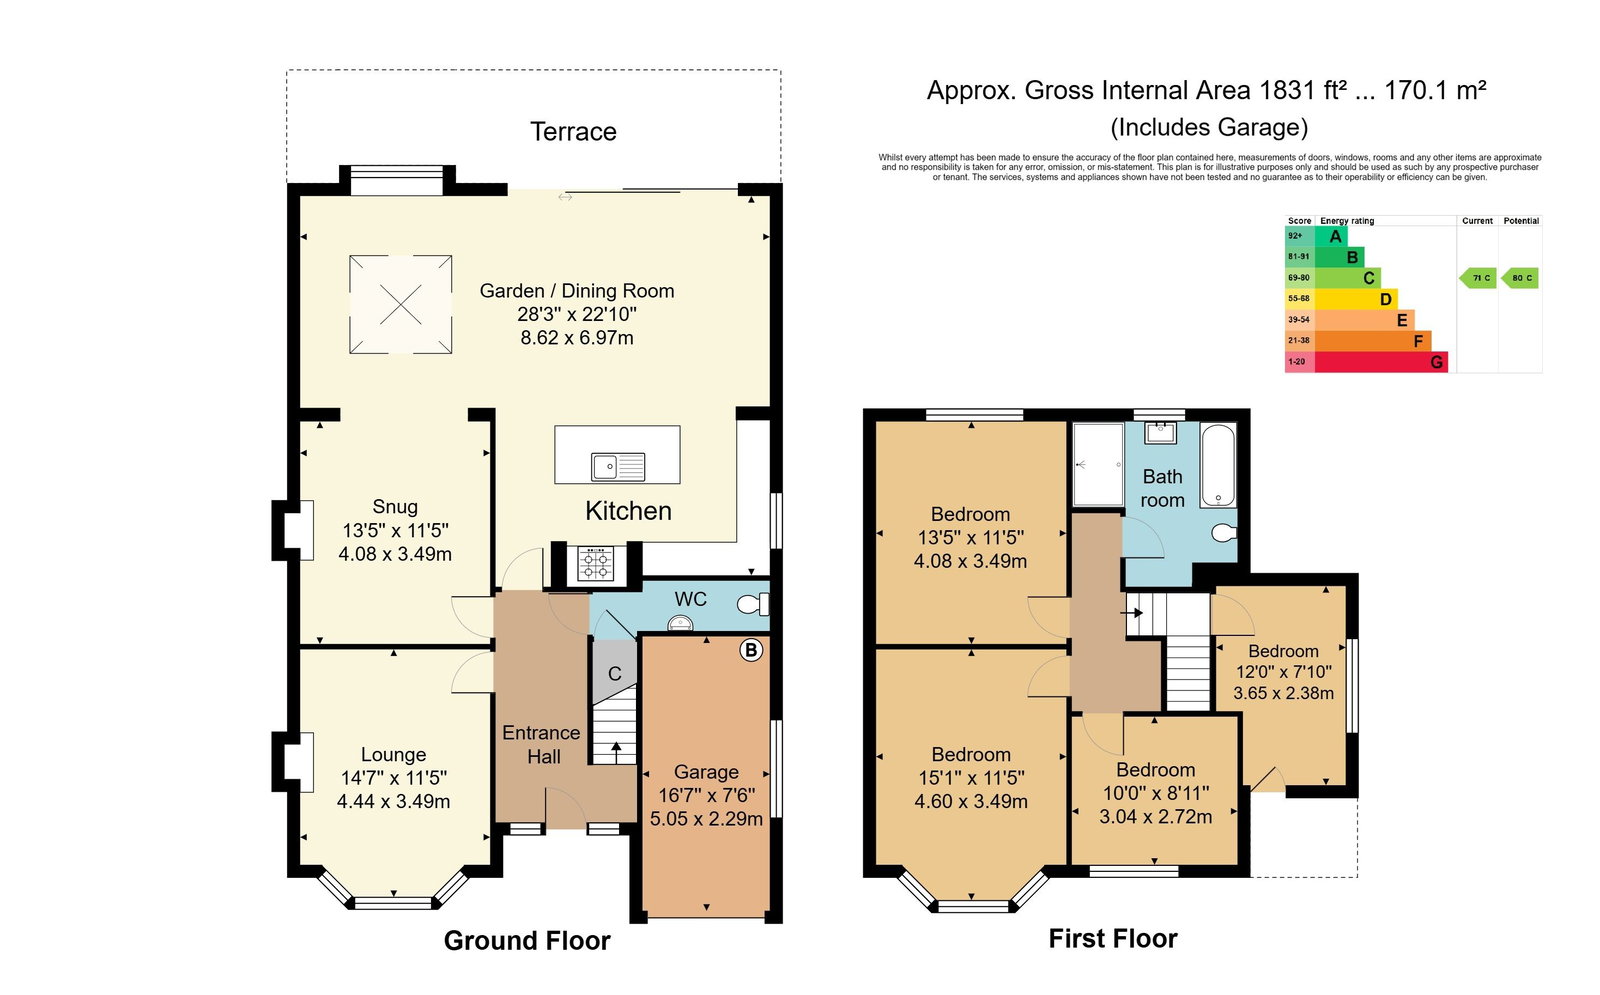
A most impressively presented four bedroom detached family home with the real advantages of a garage and large driveway, generous rear gardens and a contemporary ground floor rear extension. The latter dramatically improves the already excellent living, dining and entertaining spaces thus creating a most individual family home. It is little wonder that the current owners are only the third occupants of such a beautiful house. The attached photographs will attest to the quality of interior design and of the fixtures and fittings, the floorplan will verify to the flow and flexibility of the design. Considerable care has been taken on the presentation and maintenance of this house. It will come as no surprise that we suggest interested parties make an early appointment to view.
Entrance Hall - Lounge (Currently Used As Study) - Snug - Garden/Dining Room - Kitchen - WC - First Floor Landing - Four Bedrooms - Family Bathroom - Low Maintenance Front Garden - Good Size Landscaped Private Rear Garden - Driveway With Parking For Up To Four Vehicles & EV Charge Point
ENTRANCE HALL:
Access via partially glazed door to entrance hallway of a good size with areas of exposed pine floorboards and stairs with areas of wooden panelling returning to the first floor. Picture rail. Further stained glass windows returning to the front. Radiator. Various media points. Wall mounted thermostatic control. Doors to:
LOUNGE (CURRENTLY USED AS STUDY):
Good areas of exposed pine floorboards. Radiator. Feature bay window comprising five sets of double glazed windows. Picture rail. Cornicing. Feature fireplace with areas of exposed brickwork, oak mantle and surround.
SNUG:
A further lounge space with good areas of exposed pine floorboards. Feature recess (formerly fireplace) with stone hearth. Various media points. Feature radiator. Good space for large lounge furniture and entertaining. Open to:
GARDEN/DINING ROOM:
A large single story extension to the rear of the original property affording excellent further entertaining and dining space opening directly onto large and private gardens. Feature tiled floor. Two radiators. Various media points. Double glazed window to rear with window seating and further sliding double glazed doors to a rear raised decked area. Large skylight window affording excellent natural light levels to both the garden room and reception room. Open to:
KITCHEN:
Contemporary styled kitchen with feature tiled flooring. Radiator. Inset spotlights and speakers to the ceiling. White gloss finish units with integrated fridge, freezer and washing machine. Large larder. Good general storage space. Double glazed window to side. Fitted electric oven, comprising a full-size oven to the left and combination microwave oven to the right, complemented by a convenient heated warming drawer below, and inset five ring gas hob. Two integrated waste bins. Further island with excellent storage, and good areas of Corian work surface, incorporating sink and draining board. Integrated dishwasher.
WC:
Tiled floor. Wall mounted towel radiator. Low level WC. Wall mounted wash basin with mixer tap over. Double glazed window to side. Inset spotlights. Door to understairs cupboard.
FIRST FLOOR LANDING:
Carpeted. Loft access. Doors to:
BEDROOM:
Carpeted. Radiator. Bay window to the front comprising five sets of double glazed panels with Roman blinds. Space for large bed and associated bedroom furniture. Picture rail. Good areas of fitted cupboard space.
BEDROOM:
Carpeted. Feature radiator. Double glazed windows to the rear with fitted Roman blinds. Space for large bed and associated bedroom furniture. Picture rail. Good space for free-standing wardrobes.
BEDROOM:
Carpeted. Radiator. Double glazed window to side. Space for bed and associated bedroom furniture. Areas of sloping ceiling. High level under eaves cupboard providing excellent general storage space.
BEDROOM:
Currently used as a study space. Carpet. Radiator. Double glazed windows to the front with a fitted Roman blind. Picture rail. Good space for bed and associated bedroom furniture.
FAMILY BATHROOM:
Feature tiled floor and walls. Walk-in shower cubicle with fitted glass screens and single shower head. Double glazed window to rear. Inset spotlights. Wall mounted hand basin with mixer tap over and storage below. Further double glazed window to rear with fitted blind. Panelled bath with mixer tap over and single head shower attachment. Low level WC. Feature radiator.
OUTSIDE FRONT:
The front garden has excellent off-road parking in the form of a herring bone bricked driveway with good space for up to four vehicles and a further garage with a gateway leading to the rear garden and electric vehicle charge point. Retaining wooden fending. Further areas of brick wall to the front and an attractive low maintenance front garden with a sunken bed, areas of stone and slate chippings with specimen Palm and other trees.
OUTSIDE REAR:
A large area of raised decking to the immediate rear of the property with ample room for garden furniture and entertaining and with glass and steel balustrades. Wide steps lead down to the main garden principally set to grass with a stone water feature. Wooden retaining fencing to either side and generous mature planting of numerous shrubs and specimen trees affording particular privacy to new owners. Further low maintenance tone chipped area affording further entertaining space. Detached shed to rear. External power point. Rear gate giving access to pathway leading to local parks.
SITUATION:
The property is located in a popular Southborough residential address, close to the popular St. Johns quarter with its local shops & metro style supermarkets, bars, restaurants and schools. Tunbridge Wells and Tonbridge town centres are 1.7 miles and 2.6 miles distant respectively offering a wider range of sports, social and retail facilities. Mainline stations are located in both towns as well as at High Brooms and all offer fast and frequent train services to London & the South Coast. The property is also situated for access onto the A21 which provides a direct link onto the M25 London orbital motorway. The property backs onto Cadogan playing fields and is close to Tunbridge Wells sports centre and local tennis courts.
VIEWING:
By appointment with Wood & Pilcher 01892 511211
TENURE:
Freehold
COUNCIL TAX BAND:
F
ADDITIONAL INFORMATION:
Broadband Coverage search Ofcom checker
Mobile Phone Coverage search Ofcom checker
Flood Risk - Check flooding history of a property England - www.gov.uk
Services - Mains Water, Electricity & Drainage
Heating - Gas-fired
ANTI MONEY LAUNDERING REQUIREMENTS:
In accordance with HMRC current legal requirements, we are required to carry out AML (Anti Money Laundering) checks on all purchasers once any offer has been accepted. A non-refundable administration fee of £30 + VAT (£36) will apply for each prospective purchaser. Satisfactory AML results and evidence of funds and/or a mortgage AIP are required before any offer can be formally accepted and memorandum of sale issued.
Read less