GUIDE PRICE £1,000,000 - £1,050,000. Built 2019, 4-bed detached family home with generous entertaining space and large bedrooms. Double-height entrance to triple-aspect sitting room with wood burner and French doors to terrace/gardens, plus open-plan kitchen/dining/family area. En-suites, double garage. Off Lower High Street, Wadhurst, near Wealden countryside and Bewl Water.
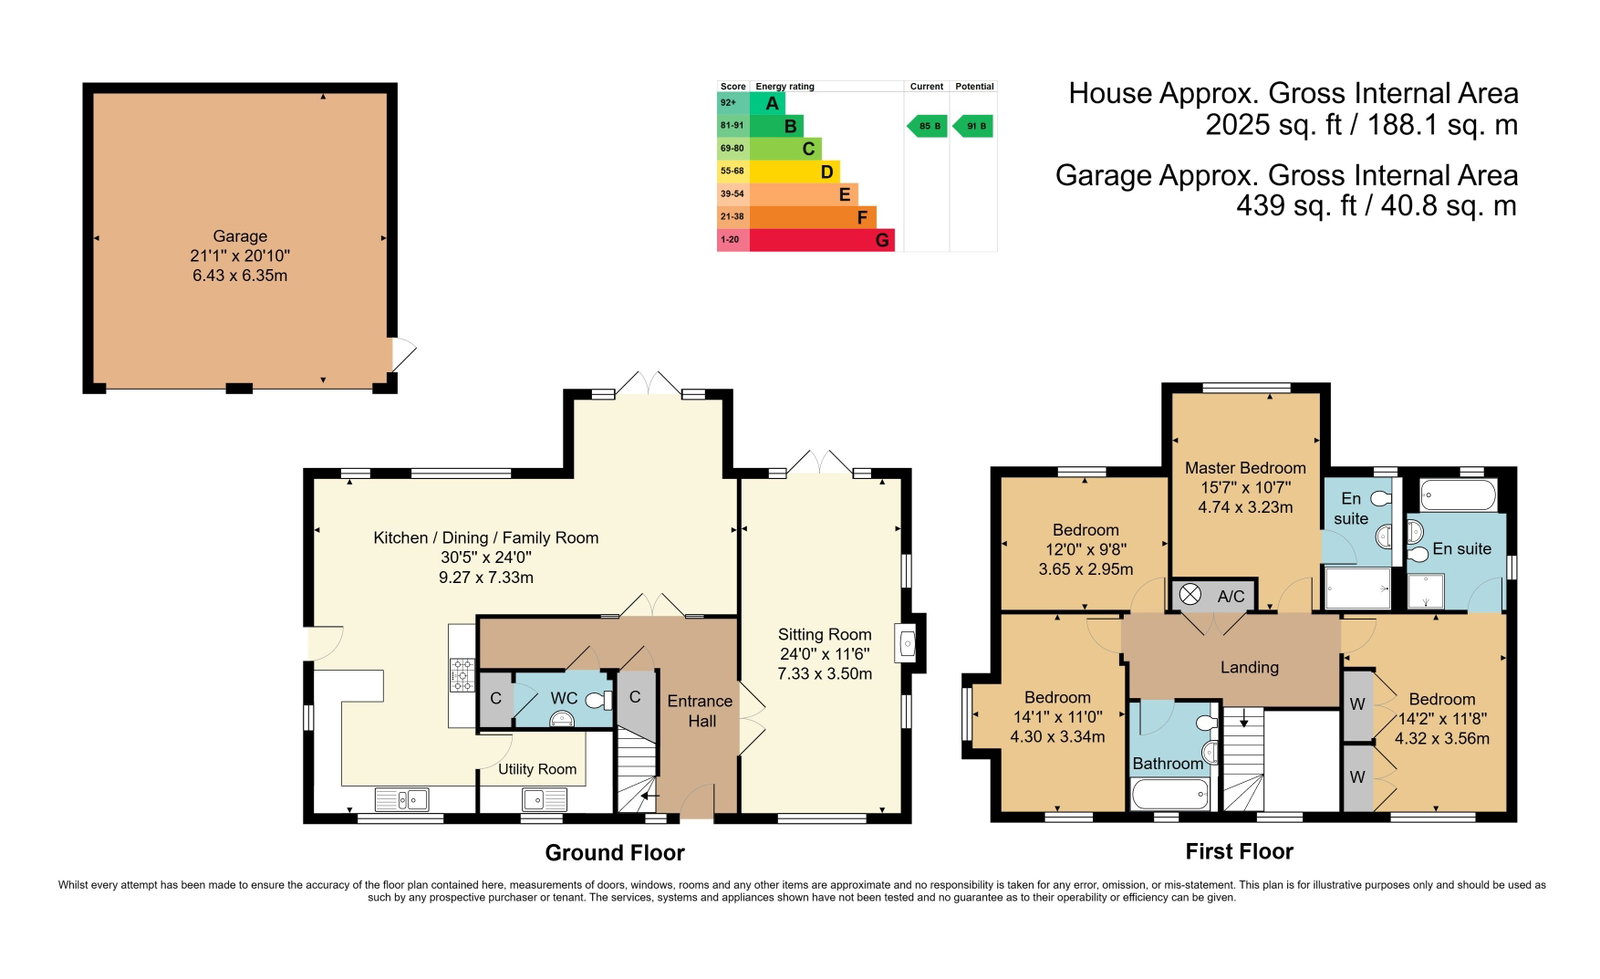
GUIDE PRICE £1,000,000 - £1,050,000. Constructed in 2019 but with over four years NHBC certificate remaining, a well proportioned four bedroom detached family home with especially generous entertaining space and bedroom sizes offering ready access not only to Wadhurst village but also open areas of Wealden countryside and Bewl Water. Extremely well presented throughout, the entrance hallway - with double height ceiling - opens onto a triple-aspect sitting room with an inset wood burner with French doors opening directly onto the rear terrace and pretty gardens, as well as an impressive and spacious open-plan kitchen, dining, and family room, a standout feature designed for modern living and entertaining. French doors connect this further living space to the outdoor terrace and garden. The bespoke kitchen, created by Stoneham Kitchens, includes an extensive range of wall and base units with integrated Neff appliances. There is also a side door for added convenience, alongside a utility room. The kitchen opens onto a substantial dining area and a comfortable family zone, ideal for everyday life and social occasions. The landing area is of an appealing galleried style with two bedrooms enjoying en suite facilities, alongside two further good sized bedrooms and a family bathroom. A glance at the attached photographs and floorplan will give an indication as to the quality throughout. Externally, a block-paved driveway leads to a detached double garage with useful mezzanine storage. The front garden is laid to lawn with a variety of shrubs and to the rear, a paved terrace spans the width of the house. The rear garden is arranged over two levels, laid to lawn with flower beds and shrubs, a garden shed, and secure fencing on all sides.
Entrance Hallway - Cloakroom - Lounge With Doors To Garden - Open Plan Lounge/Dining/Kitchen - Utility Room - First Floor Landing - Family Bathroom - Four Bedrooms (Two With En-Suites) Front Garden - Off Road Parking - Double Garage - Rear Garden
Access via partially glazed, double glazed door with inset opaque panel to:
ENTRANCE HALLWAY:
Of an attractive double height with areas of coir matting and stairs returning to the first floor. Tiled floor, wall mounted thermostatic control, radiator, areas of cornicing, doors to understairs cupboard with ample storage space and areas of fitted coat hooks.. Georgian style double glazed window to front with fitted plantation shutter, higher level Georgian style double glazed window with fitted plantation shutter. Door to:
CLOAKROOM:
Feature tiled floor, low level WC, radiator, wash hand basin with mixer tap over and tiled splashback, wall mounted, mirror fronted medicine cabinet, inset spotlights to ceiling, extractor fan door to shallow cupboard with further storage space including areas of fitted coat hooks.
Partially glazed French doors to:
LOUNGE:
Of an excellent size and with ample room for large lounge furniture and entertaining, fitted carpet, two radiators, cornicing, various media points. Feature cast iron wood burner inset to a recess with stone hearth. Georgian style double glazed window to front with plantation shutters, two sets of Georgian style double glazed windows to the side with plantation shutters and double glazed French doors to rear garden with further Georgian style double glazed windows to either side.
Partially glazed French doors to:
OPEN PLAN LOUNGE/DINING/KITCHEN:
Feature tiled floor, two radiators.
Snug Area: Space for sofas and entertaining, double glazed French doors to the rear, further Georgian style double glazed windows to either side, open directly to:.
Dining Area: Ample room for a large dining table and chairs and associated furniture. A bank of Georgian style double glazed windows to rear, open to:
Kitchen: Double glazed door to side leading to garage and driveway. Of an attractive contemporary style with a range of wall and base units and a complementary quartz work surface, two integrated 'Neff' electric ovens, inset five ring 'Neff' gas hob with feature splashback and extractor over. Excellent general storage space. Integrated fridge, integrated freezer, integrated dishwasher. Inset one and a half bowl stainless steel sink with mixer tap over. Integrated wine fridge, wall mounted boiler inset to wall cupboard, inset spotlights to ceiling. Georgian style double glazed windows to front with fitted plantation shutters and further Georgian style double glazed windows to side. Door to:
UTILITY ROOM:
Tiled floor, radiator, fitted clothes airer, further range of wall and base units with a complementary work surface, space for washing machine, single bowl sink with mixer tap over, extractor fan. Georgian style double glazed window to front with fitted plantation shutters.
FIRST FLOOR LANDING:
Loft access hatch, cornicing, radiator, deep cupboard housing hot water cylinder with further coat rail and shelving. Doors to:
FAMILY BATHROOM:
Low level WC, wash hand basin with mixer tap over, panelled bath with mixer tap over, fitted shower attachment and glass screen. Feature tiled floor, wall mounted medicine cabinet, part tiled walls, radiator, inset spotlights to ceiling, electric shaver point, extractor. Opaque double glazed window to front with fitted blind.
BEDROOM:
Carpeted, radiator, space for double bed and associated bedroom furniture, areas of sloping ceiling and cornicing. Georgian style double glazed window to front with fitted plantation shutters and opaque Georgian style double glazed window to side with fitted Roman blind.
BEDROOM:
Carpeted, radiator, space for double bed and associated bedroom furniture, cornicing, areas of sloping ceiling. Georgian style double glazed window to rear with a fitted blind.
BEDROOM:
Carpeted, radiator, cornicing, space for a large double bed and associated bedroom furniture. Georgian style double glazed window to rear with fitted blinds. Door to:
EN-SUITE:
Low level WC, wall mounted wash hand basin with mixer tap over, large shower cubicle with sliding doors and single head over. Tiled floor, wall mounted radiator, inset spotlights to ceiling, extractor fan, electric shaver point. Opaque Georgian style double glazed window to rear.
BEDROOM:
Carpeted, radiator, space for bed and associated bedroom furniture. Two sets of fitted cupboards. Georgian style double glazed window to front with fitted Roman blind.
EN-SUITE BATHROOM:
Corner shower cubicle with fitted glass screens and single head over, wall mounted wash hand basin with mixer tap over, panelled bath with fitted glass screens, single shower attachment over. Part tiled walls, towel, radiator, medicine cabinet, inset spotlights to ceiling, extractor fan. Opaque Georgian style double glazed window with fitted blind.
OUTSIDE FRONT:
Essentially set to grass lawn with a patch to the front door, deep shrub beds to front of house with mature plantings. Parking to the side in form of two parking spaces in front of a double garage with a mezzanine level over. Side gate to rear garden, door to kitchen.
OUTSIDE REAR:
Low maintenance paved area to the immediate rear of the property with ample room for garden furniture and entertaining. Lower garden set to lawn with retaining brickwork and wooden fencing affording excellent privacy. Detached shed. Path to front. Steps to a raised garden set to lawn with wooden fencing, attractive planting and raised vegetable patch area. To the east of the development and turning left from this particular property is a jointly owned field for exclusive use of the developments' residents. Beyond this is an approach to Bewl Water.
SITUATION:
The property is situated off of the Lower High Street in the popular & most attractive village of Wadhurst. The village offers a strong selection of day-to-day amenities including a number of well regarded shops, pubs and cafés. It also benefits from a mainline railway station that provides an excellent commuter service to London termini and the South Coast. Tunbridge Wells is some seven miles distant with a wider range of social, retail and educational facilities. There is a wide choice of schooling in the area to include Mayfield School for Girls, Holmewood House at Langton Green and Uplands Community College. There are additional grammar schools options in Tunbridge Wells and Tonbridge. The surrounding area offers a variety of leisure and outdoor activities. These include walking and riding in the beautiful & immediately accessible Wealden countryside with adjacent footpaths leading to Bewl Water, watersports and sailing again at Bewl Water and activities on the nearby South Coast.
TENURE:
Freehold
Estate Service Charge - circa £500.00 per year for communal grounds and field maintenance. Plus contribution to pump servicing circa £100.00 per year.
We advise all interested purchasers to contact their legal advisor and seek confirmation of these figures prior to an exchange of contracts.
COUNCIL TAX BAND:
G
VIEWING:
By appointment with Wood & Pilcher 01892 511211
ADDITIONAL INFORMATION:
Broadband Coverage search Ofcom checker
Mobile Phone Coverage search Ofcom checker
Flood Risk - Check flooding history of a property England - www.gov.uk
Services - Mains Water, Gas, Electricity & Drainage
Heating - Gas Fired Central Heating
ANTI MONEY LAUNDERING REQUIREMENTS:
In accordance with HMRC current legal requirements, we are required to carry out AML (Anti Money Laundering) checks on all purchasers once any offer has been accepted. A nonrefundable administration fee of £30 + VAT (£36) will apply for each prospective purchaser. Satisfactory AML results and evidence of funds and/or a mortgage AIP are required before any offer can be formally accepted and memorandum of sale issued.
Read less